Sclassfurnish

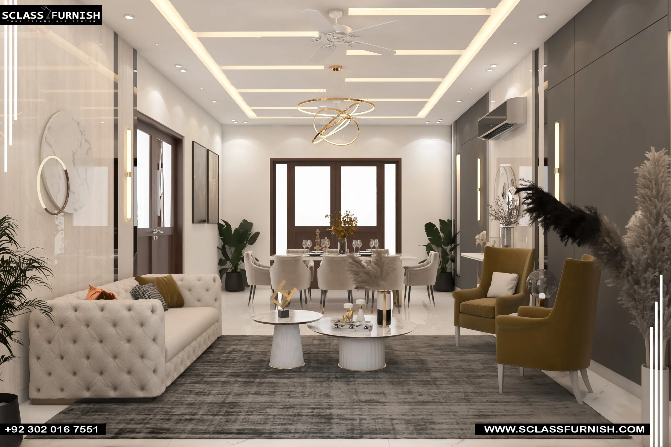
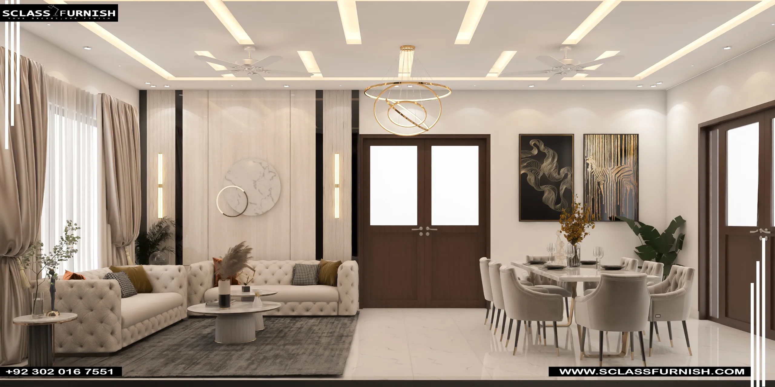
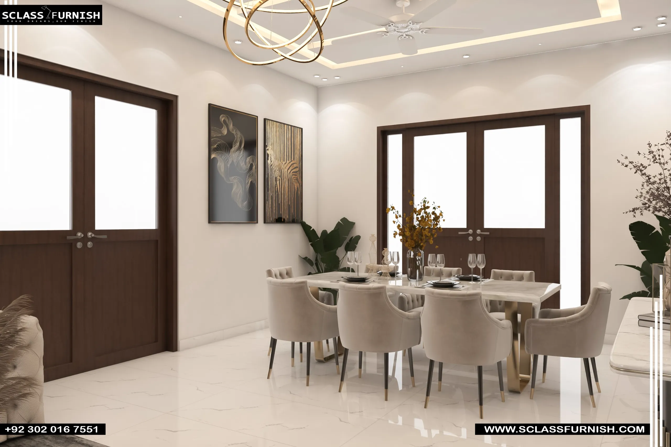
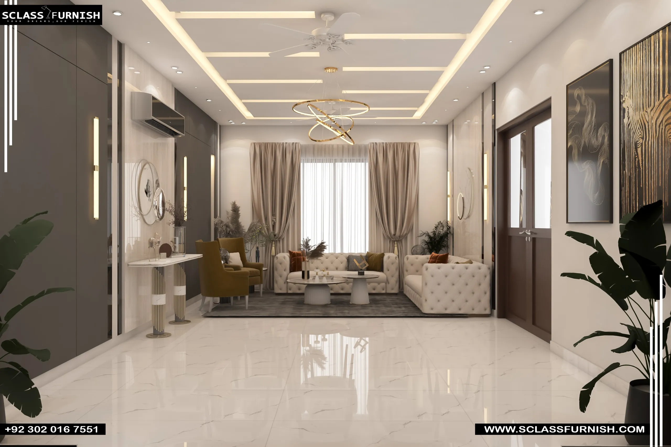
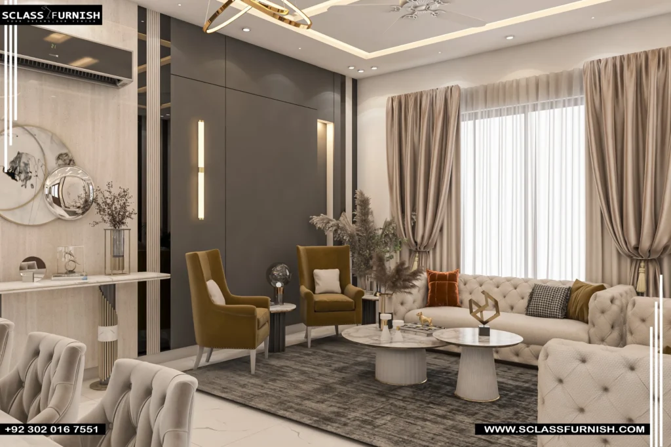

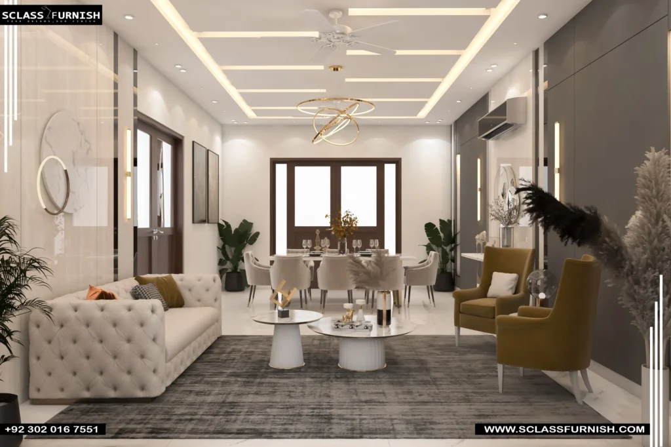
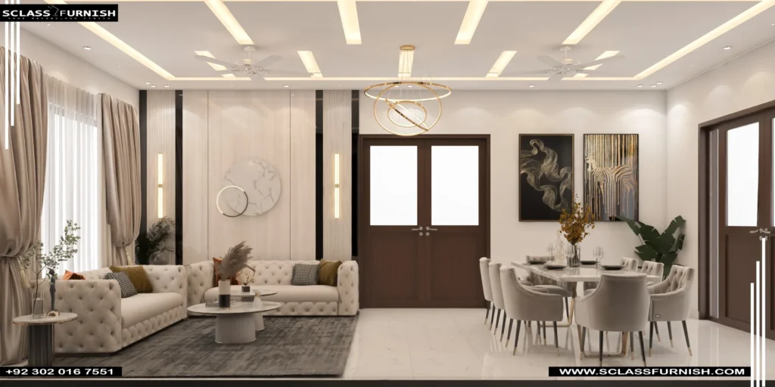
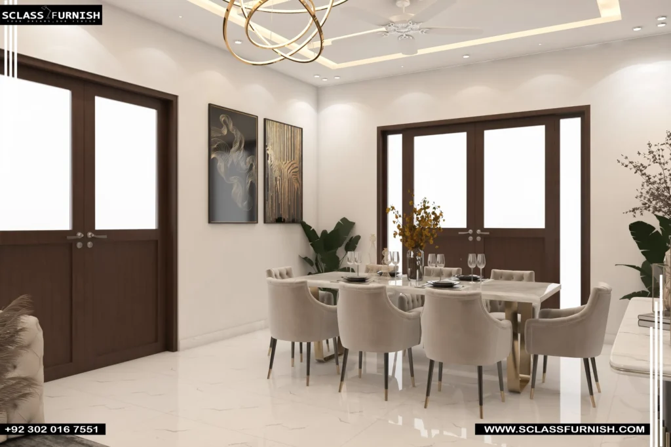
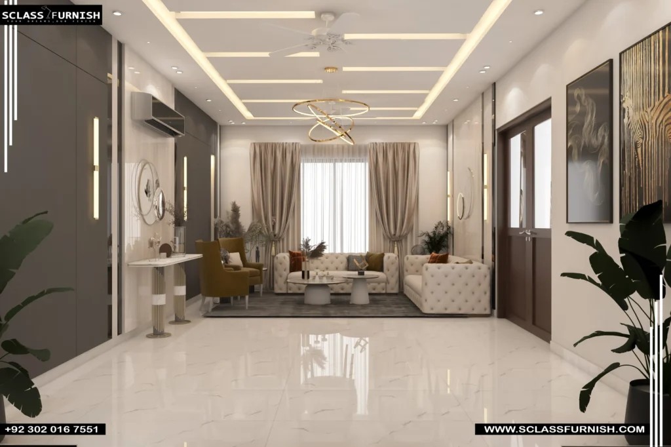
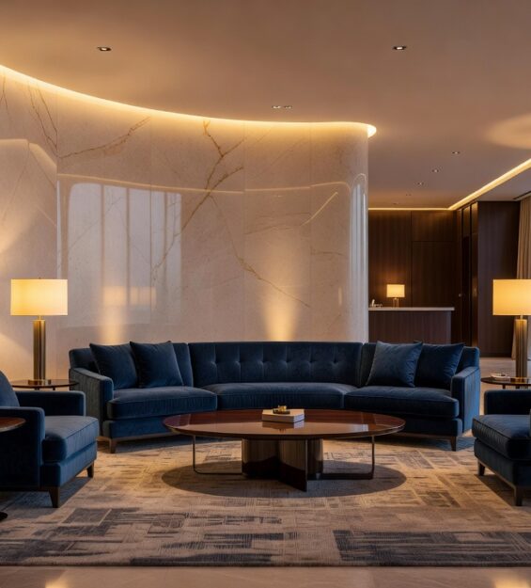
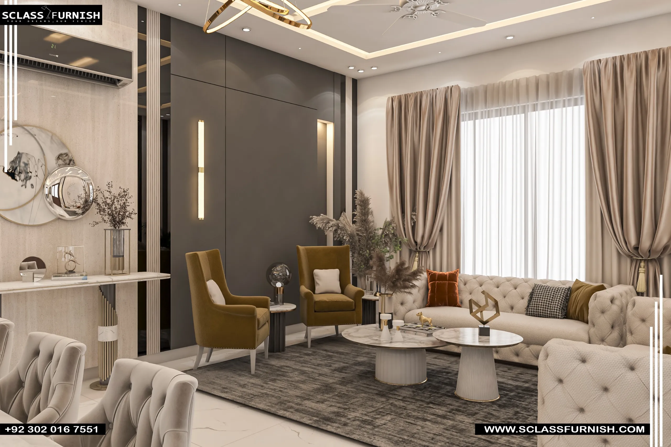
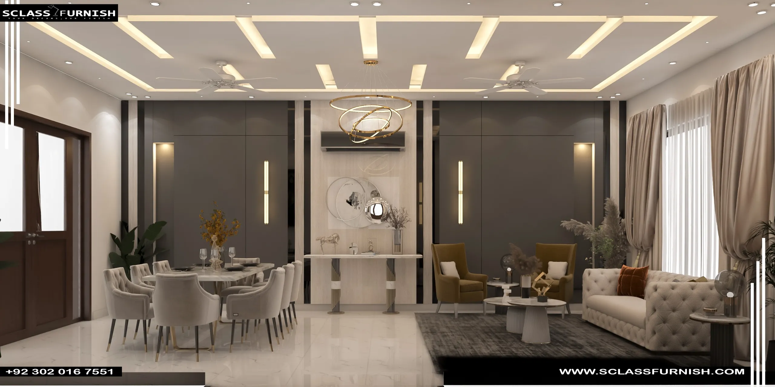
Modern Drawing Room Interior At Zee Garden

PROJECT INFORMATION
PROJECT NAME: Open Area
PROJECT SIZE
ARCHITECT: Danish Ali
LOCATION:
DATE: 21/03/2019 To 15/12/2022
Share:

Open kitchen Design at Karachi

This contemporary kitchen is designed to combine elegance, comfort, and everyday functionality. Featuring premium marble surfaces, soft neutral tones, warm ambient lighting, and a stylish breakfast island, the space creates a luxurious yet welcoming environment for modern family living.
PROJECT CONCEPT

The concept behind this kitchen design was to create a refined and highly functional living space that reflects the modern lifestyle of a contemporary home in Karachi. The design emphasizes clean lines, soft neutral colors, premium marble finishes, and custom cabinetry to achieve a timeless and sophisticated appearance. A statement breakfast island with elegant pendant lighting serves as the focal point, providing both a practical workspace and a comfortable social gathering area. Integrated lighting enhances the warmth of the interior, while the efficient layout maximizes storage, circulation, and daily usability. Every design element has been thoughtfully selected to deliver a balance of luxury, functionality, and lasting visual appeal.

UP
Select the fields to be shown. Others will be hidden. Drag and drop to rearrange the order.
  • Image
  • SKU
  • Rating
  • Price
  • Stock
  • Availability
  • Add to cart
  • Description
  • Content
  • Weight
  • Dimensions
  • Additional information
Click outside to hide the comparison bar
Compare