Sclassfurnish

274-D house Wapda City Kitchen Design

PROJECT INFORMATION
PROJECT NAME: 274-D house Wapda City Kitchen Design
PROJECT SIZE 14'x14'-9"
ARCHITECT: Danis Ali
LOCATION: Wapda City
DATE: 21/03/2019 To 15/12/2022
Share:

274-D house Wapda City Kitchen Design

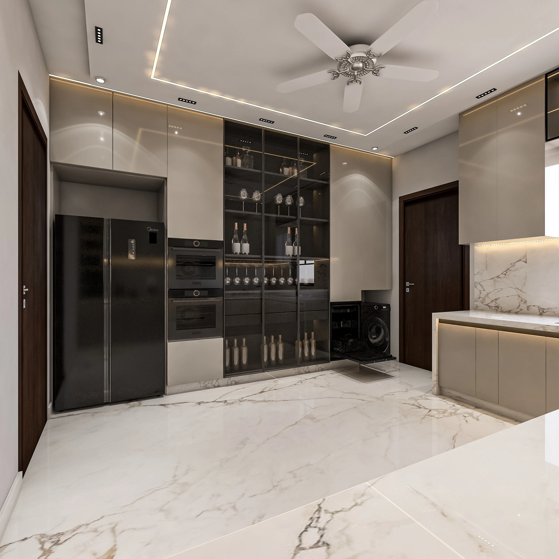
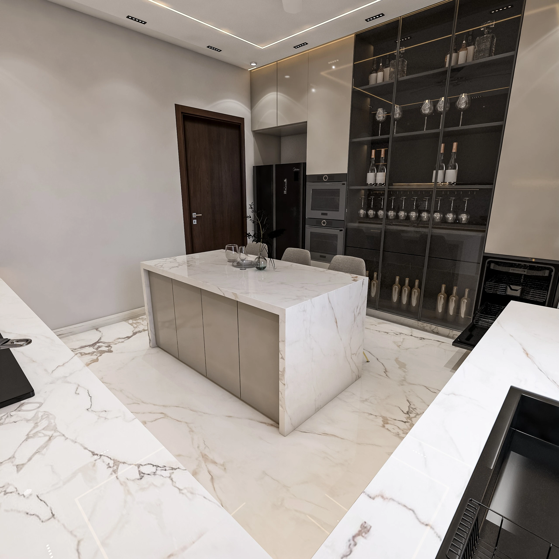
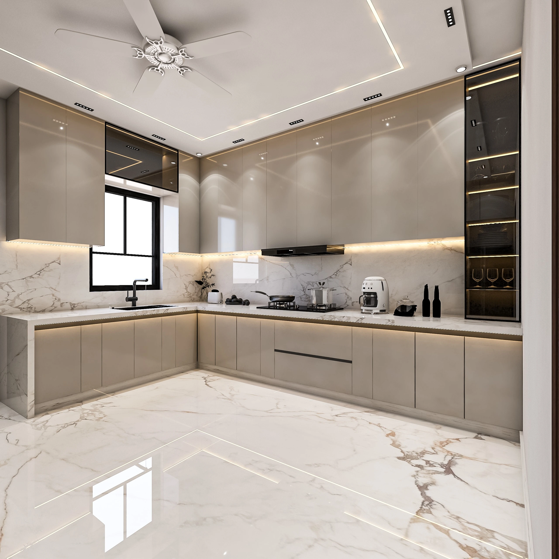
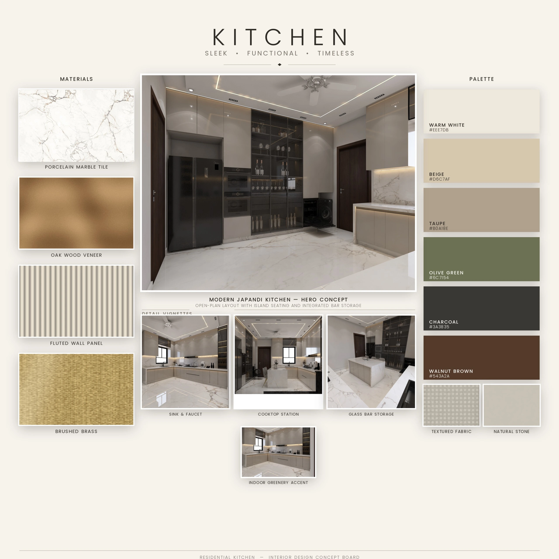
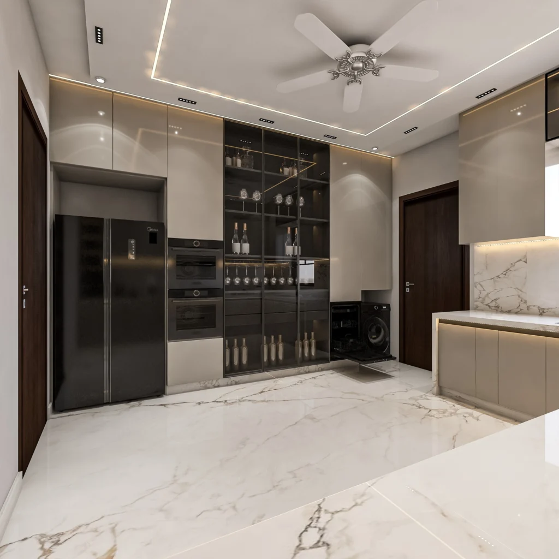
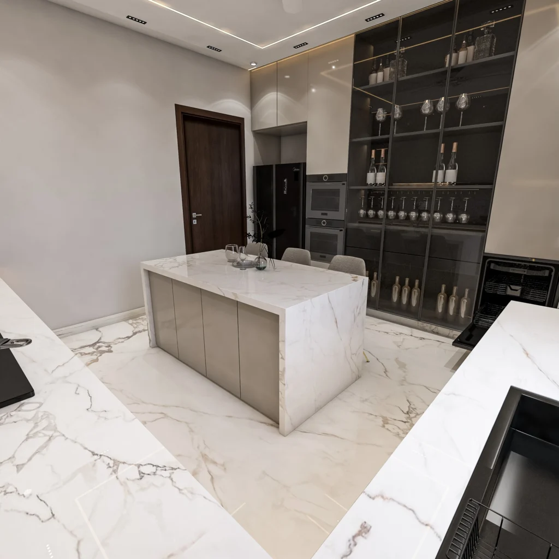
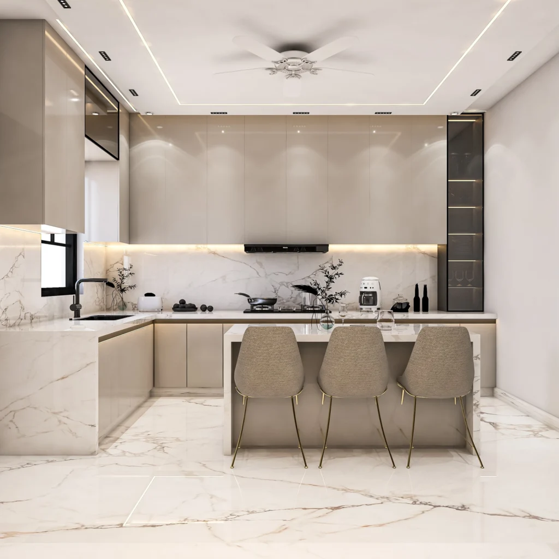
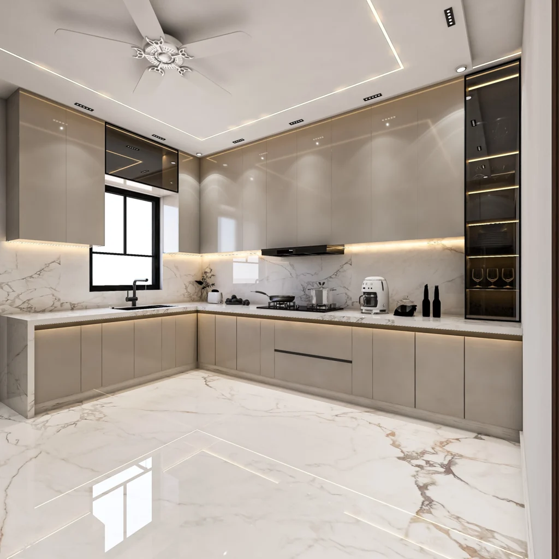
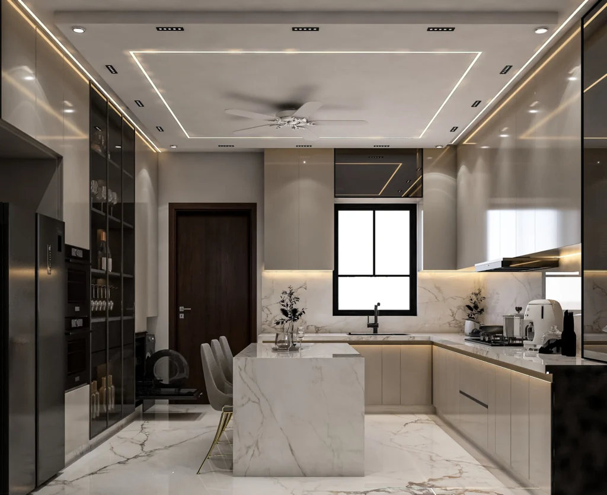
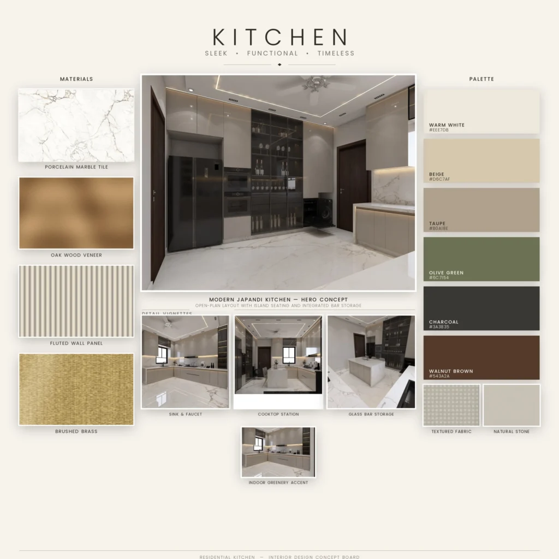
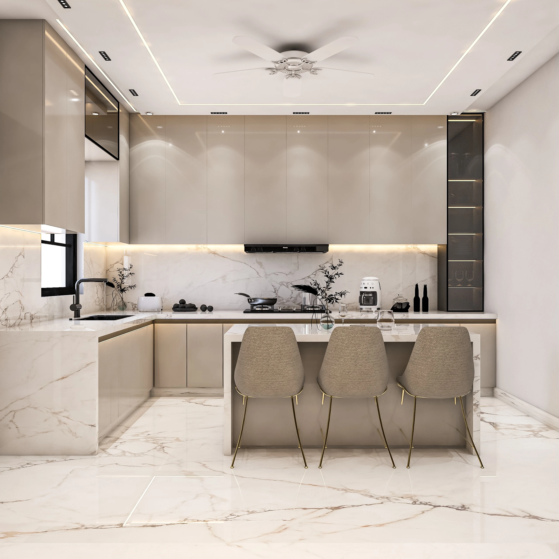
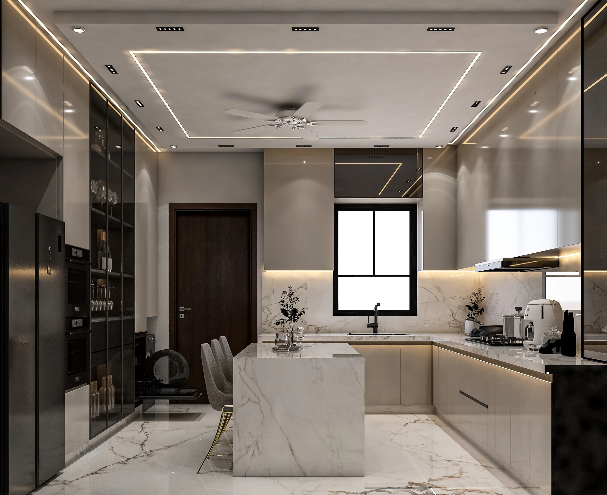
This kitchen is designed with a perfect balance of elegance, functionality, and modern aesthetics. The combination of warm neutral tones, premium marble finishes, integrated lighting, and custom cabinetry creates a clean, spacious, and timeless living experience.
PROJECT CONCEPT

The design concept for this kitchen was developed to create a sophisticated and highly functional space for modern family living at House 274-D, Wapda City. Inspired by contemporary minimalist design, the space combines soft neutral colors, premium marble surfaces, sleek handleless cabinetry, and warm ambient lighting to achieve a calm and luxurious atmosphere. Every element has been carefully planned to maximize storage, improve workflow, and maintain a clutter-free environment. The central island serves as both a practical workspace and a social gathering point, while the glass display cabinet adds elegance and visual depth. Overall, the design reflects comfort, simplicity, and timeless aesthetics, delivering a kitchen that is both beautiful and efficient for everyday use.

 
UP
Select the fields to be shown. Others will be hidden. Drag and drop to rearrange the order.
  • Image
  • SKU
  • Rating
  • Price
  • Stock
  • Availability
  • Add to cart
  • Description
  • Content
  • Weight
  • Dimensions
  • Additional information
Click outside to hide the comparison bar
Compare