Sclassfurnish

274D Wapda City Stair Lobby & F.F Living

PROJECT INFORMATION
PROJECT NAME: Main Entrance Lobby And Open Kitchen & Living
PROJECT SIZE
ARCHITECT: Danish Ali
LOCATION: Wapda City, Faisalabad
DATE: 01/07/2026
Share:

Main Entrance Lobby And Open Kitchen & Living

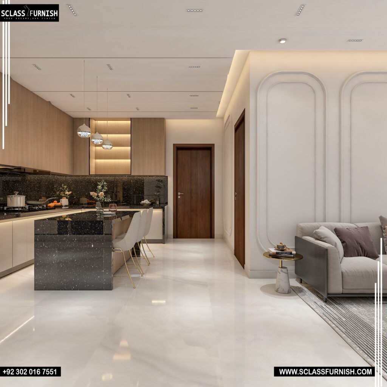
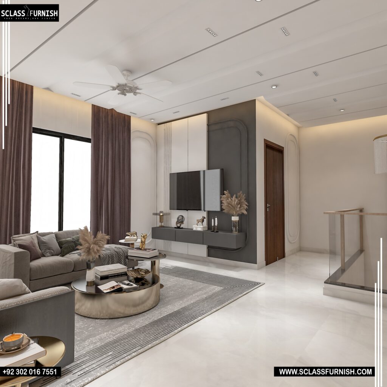
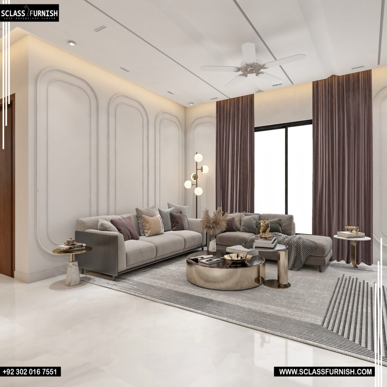
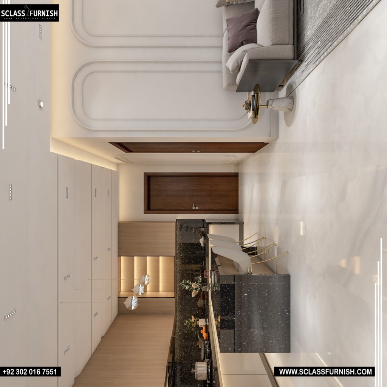
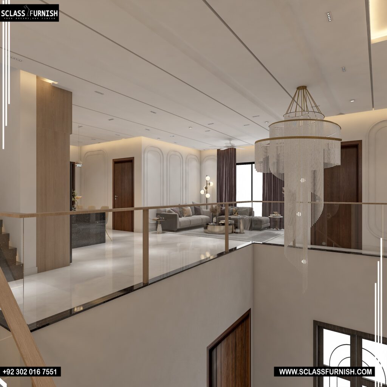
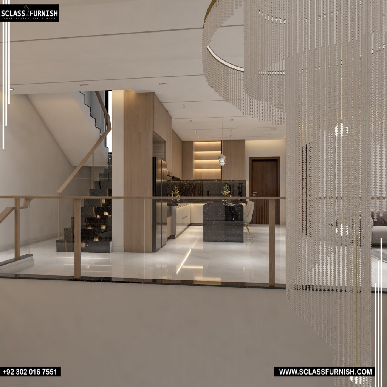
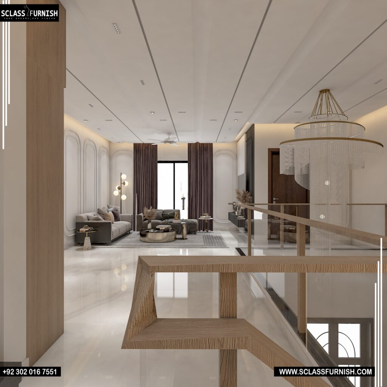
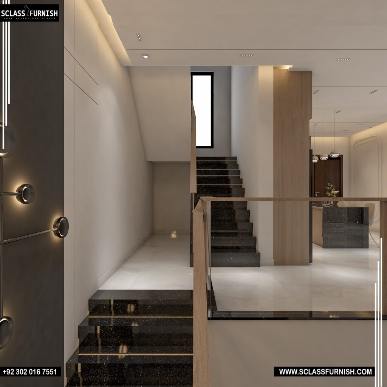
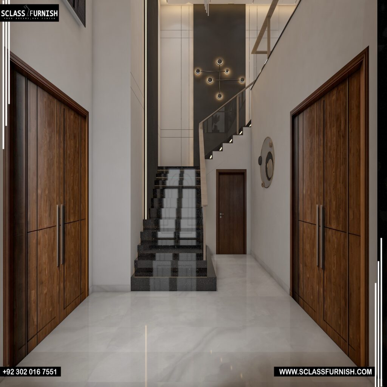
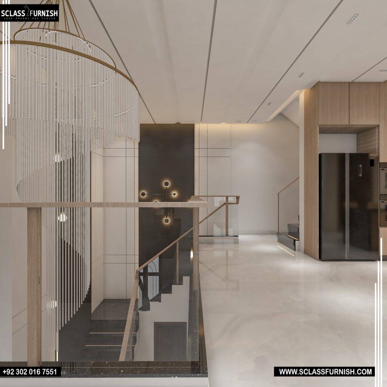
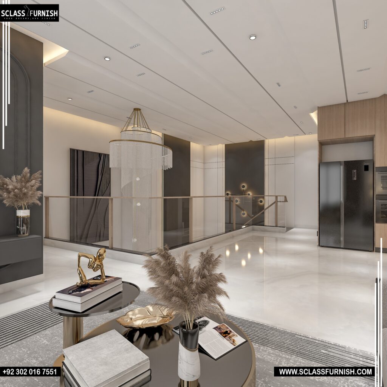
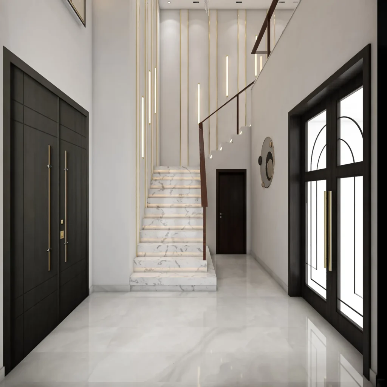
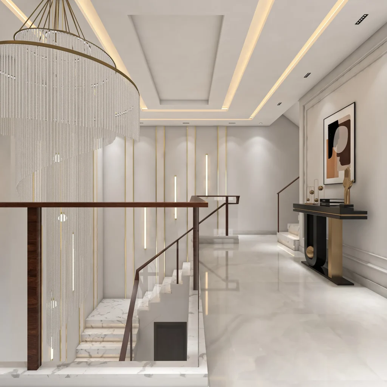
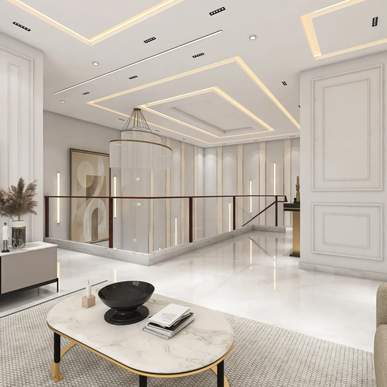
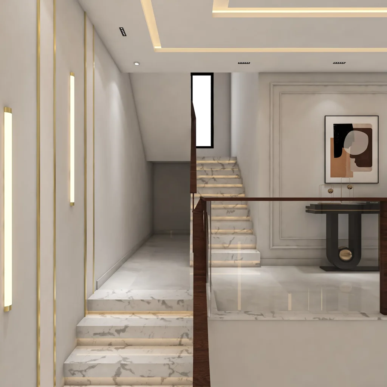
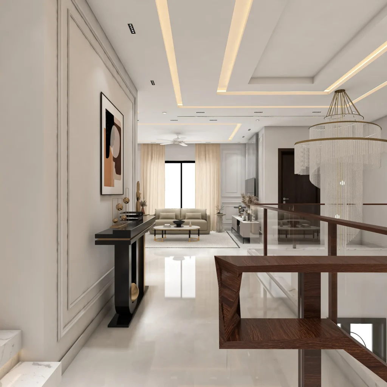
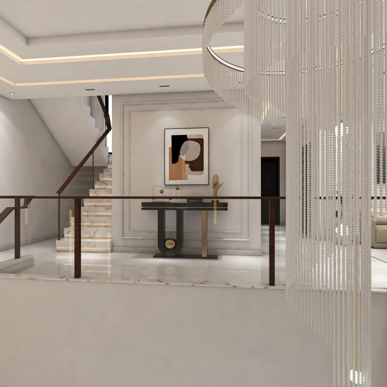
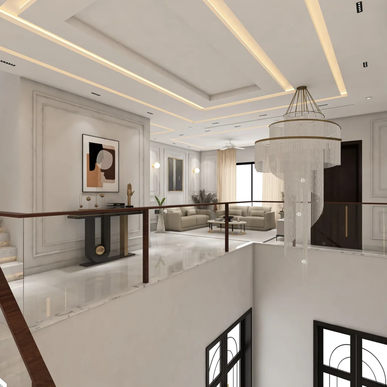
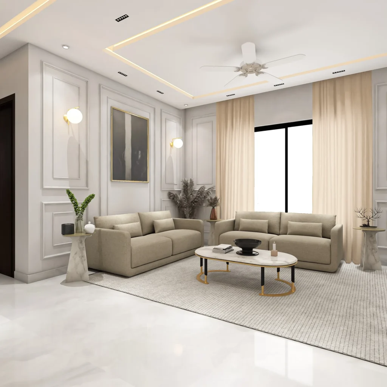
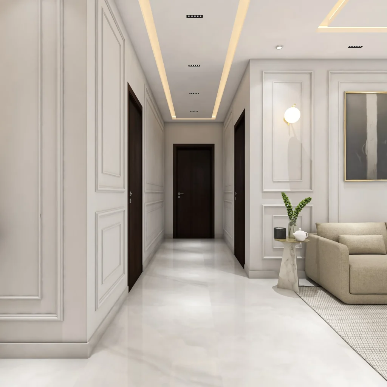
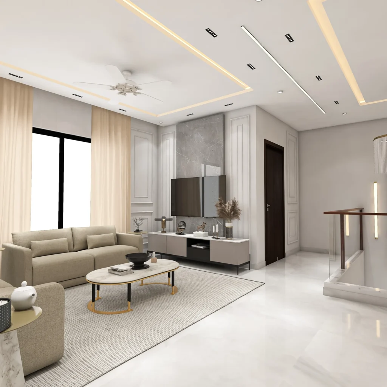
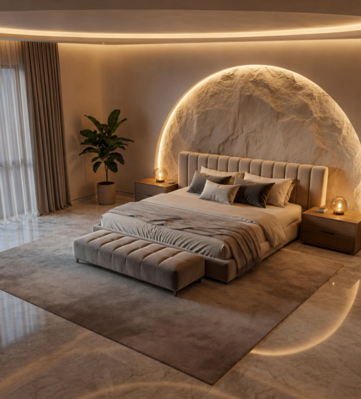
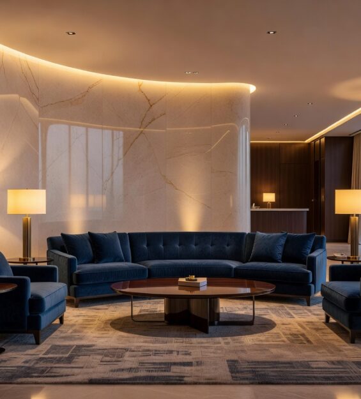
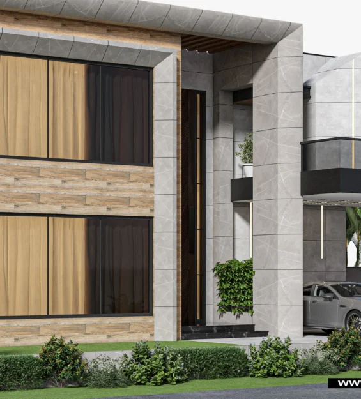
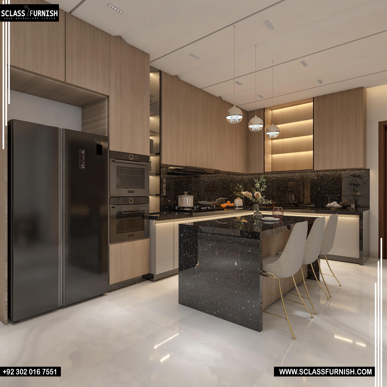
This contemporary Main Entrance Lobby, Open Kitchen & Living is thoughtfully designed to blend elegance, comfort, and everyday functionality. The welcoming entrance lobby seamlessly transitions into a spacious open-plan living area and modern kitchen, creating a bright and connected environment. Premium marble surfaces, refined architectural details, soft neutral tones, warm ambient lighting, and a stylish kitchen island enhance the luxurious atmosphere, while comfortable living spaces and carefully curated furnishings provide a warm, inviting setting for modern family living.
PROJECT CONCEPT

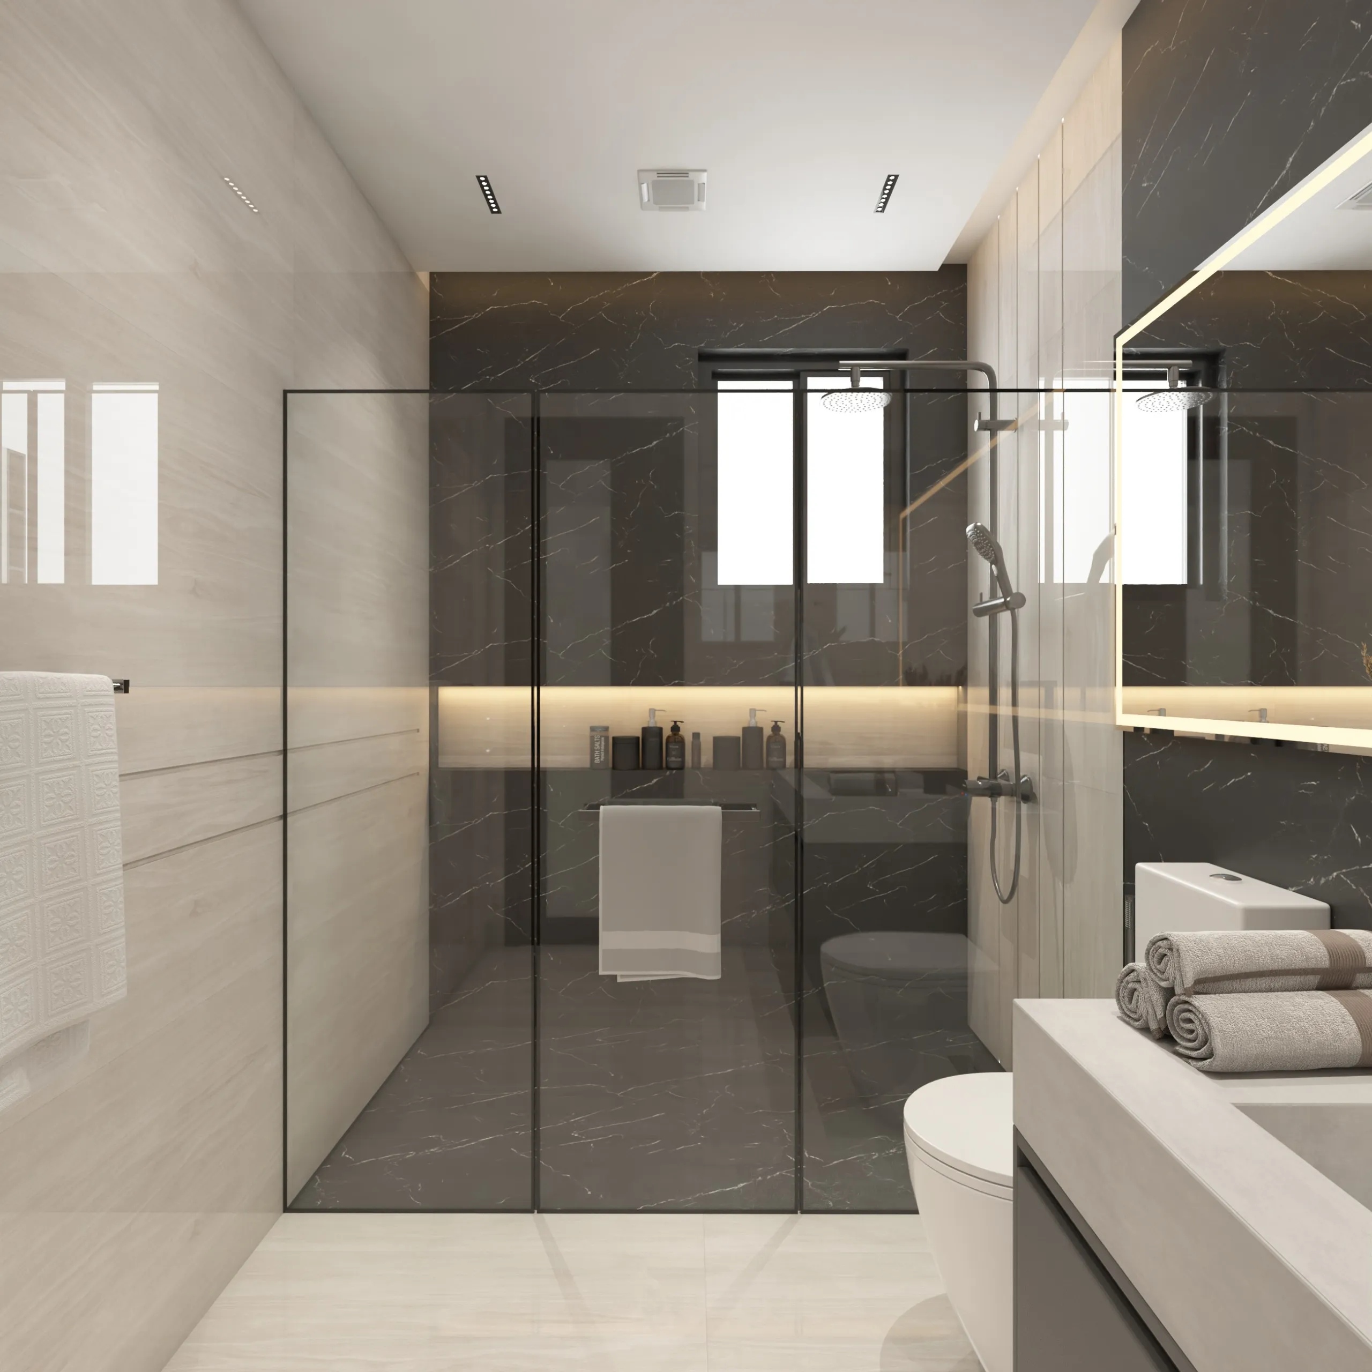
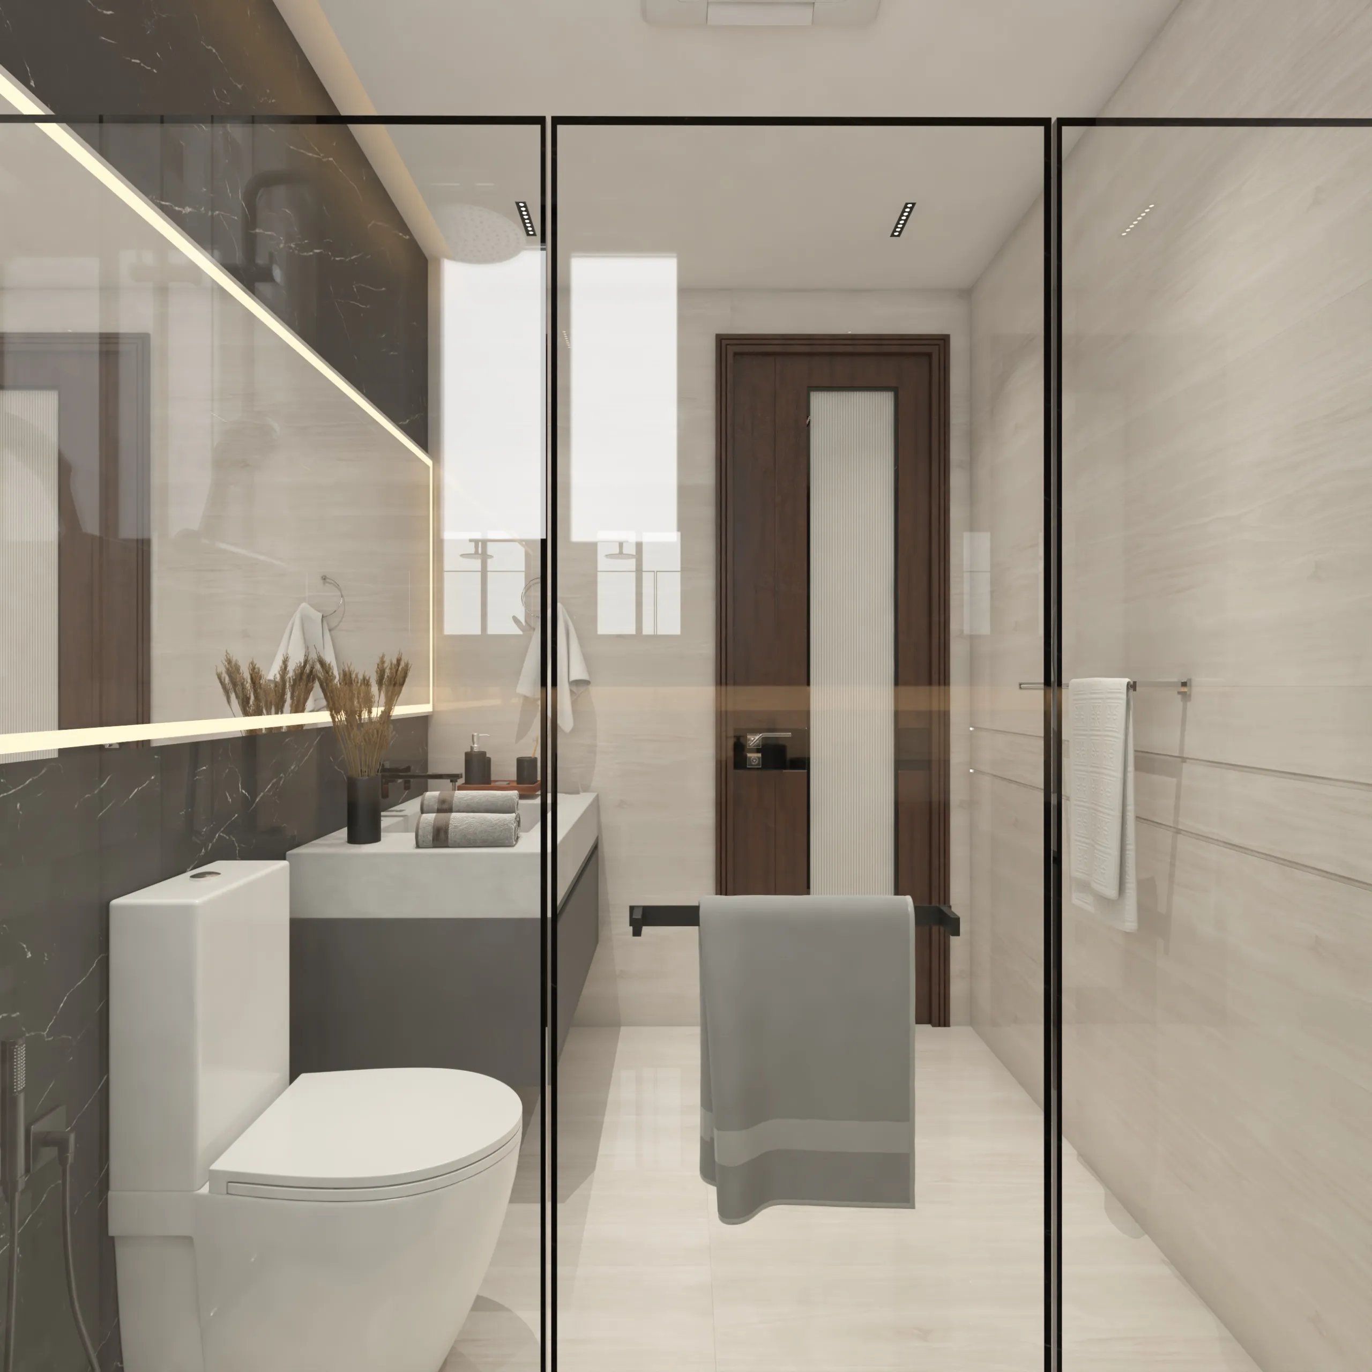
This contemporary Main Entrance Lobby, Open Kitchen & Living is thoughtfully designed to blend elegance, comfort, and everyday functionality. The welcoming entrance lobby seamlessly transitions into a spacious open-plan living area and modern kitchen, creating a bright and connected environment. Premium marble surfaces, refined architectural details, soft neutral tones, warm ambient lighting, and a stylish kitchen island enhance the luxurious atmosphere, while comfortable living spaces and carefully curated furnishings provide a warm, inviting setting for modern family living.
OPTION -02

UP
Select the fields to be shown. Others will be hidden. Drag and drop to rearrange the order.
  • Image
  • SKU
  • Rating
  • Price
  • Stock
  • Availability
  • Add to cart
  • Description
  • Content
  • Weight
  • Dimensions
  • Additional information
Click outside to hide the comparison bar
Compare